<-- style PDP --> 26 Fairview Avenue, Hamilton - Single Family Residence for lease for $2,600
  • new
  • for lease
  • leased

26 Fairview Avenue

Hamilton, ON, L8L 7B4 - Crown Point

$2,600

  • Neighbourhood

    Crown Point

  • Major Intersection

  • Listed Since: 1 day(s)

  • Last update: today

Overview

  • Property Type

    Single Family Residence, Traditional

  • Bedrooms

    3 + 0

  • Bathrooms

    2

  • Basement

    Full, Unfinished

  • Kitchen

    n/a

  • Total Parking

    1

  • Lot Size

    Available Upon Request

  • Taxes

    n/a

  • Type

    Freehold

Property Description

Property description for 26 Fairview Avenue, Hamilton

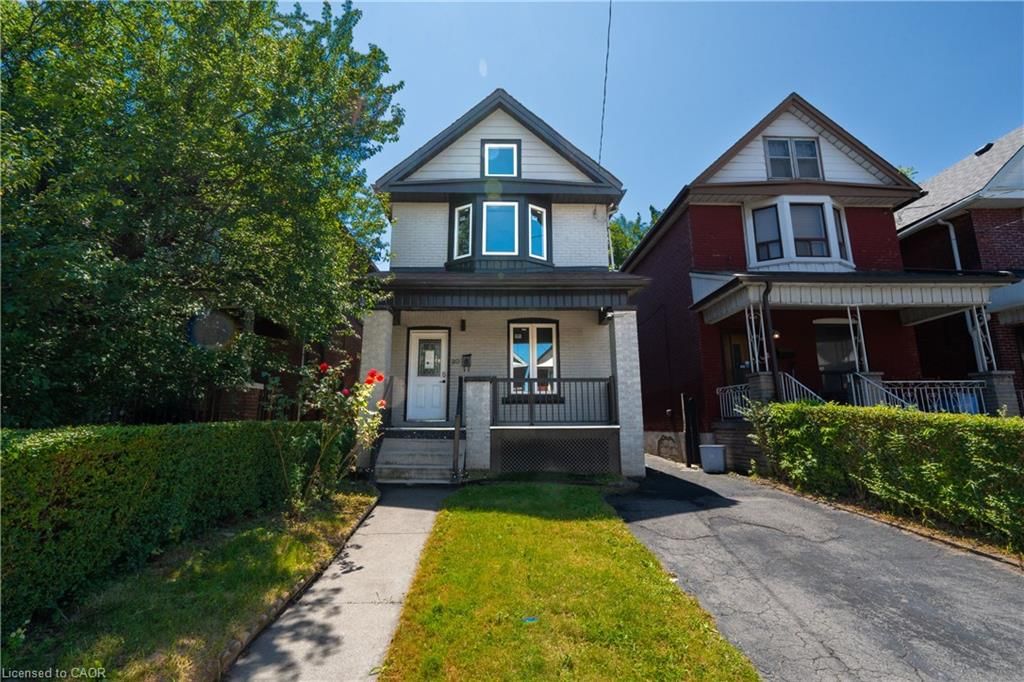
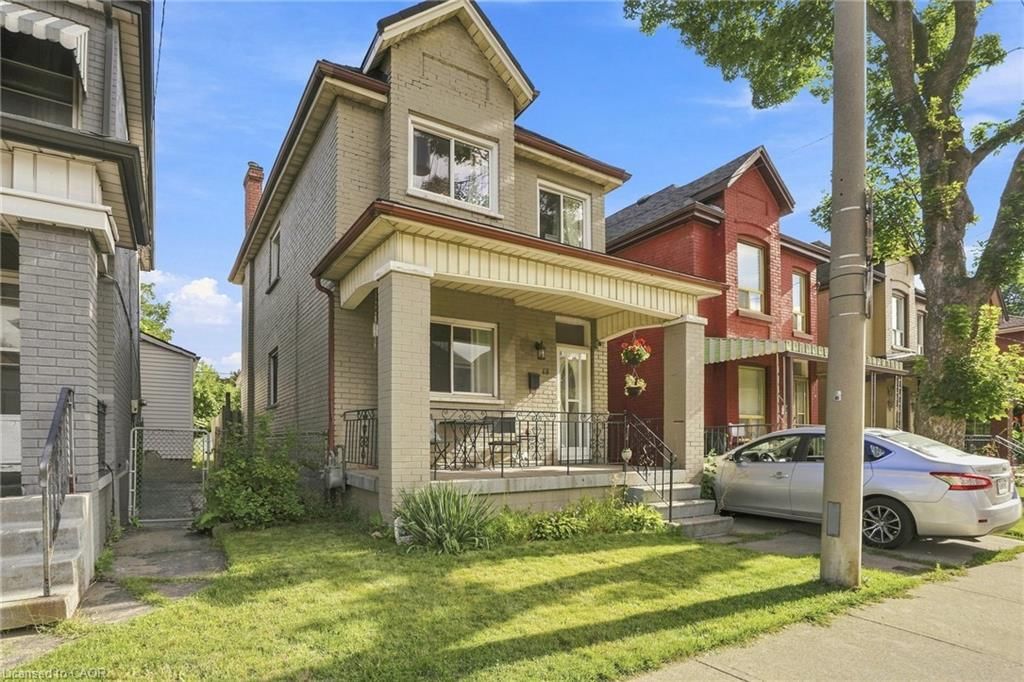
Welcome to 26 Fairview Avenue, a beautifully updated 3-bedroom, 2-bathroom, 2-storey R home in Hamilton's vibrant Crown Point neighbourhood! Offering the perfect blend of modern comfort, charm and convenience, this inviting home is just steps from the trendy Ottawa Street district, known for its boutique shops, antique stores, popular restaurants, cozy cafes and farmers' market. Step inside to discover a bright, welcoming interior featuring stylish luxury vinyl flooring, updated trim and doors, modern light fixtures and potlights throughout. The renovated kitchen showcases sleek Corian countertops and backsplash, while the updated 4-piece bathroom offers a fresh, contemporary feel. Three spacious bedrooms provide comfortable living, complemented by an additional 3-piece bathroom and convenient laundry facilities in the basement. Additional highlights include vinyl windows, central air conditioning (2021), a newer furnace and refreshed interior and exterior paint. Enjoy exclusive use of the entire home, including the basement and backyard, along with the convenience of a private front driveway. Ideally situated near Gage Park, Centre on Barton, schools, public transit and everyday amenities, with easy access to major commuter routes. A fantastic opportunity to enjoy the best of Hamilton's thriving east end. Make this wonderful property your next home!

Listed by RE/MAX Escarpment Realty Inc.

  • MLS #

    40872926

  • Sq. Ft

    1172

  • Sq. Ft. Source

    MLS

  • Lot Irregularities

    n/a

  • Year Built

    Available Upon Request

  • Pool

    n/a

  • Drive

    n/a

  • Garage

    n/a

  • Total Parking

    1

  • Family Room

    n/a

  • Den

    n/a

  • Exterior

    Vinyl Siding

  • Fireplace

    n/a

  • Roof

    Asphalt Shing

  • Foundation

    Concrete Block

  • Elevator

    n/a

  • Water View

    n/a

  • Laundry Level

    n/a

  • Heat

    Forced Air, Natural Gas

  • A/C

    Central Air

  • Water

    Municipal

  • Water Supply

    n/a

  • Sewers

    n/a

  • Central Vac

    n/a

  • Dining Room

    4.17 x 3.51 ft Main level

  • Bathroom

    false Basement level

    3-Piece

  • Kitchen

    4.01 x 2.59 ft Main level

  • Bathroom

    false Second level

    4-Piece

  • Mud Room

    3.38 x 2.24 ft Main level

  • Laundry

    false Basement level

  • Bedroom

    3.58 x 3.10 ft Second level

  • Bedroom

    3.25 x 2.62 ft Second level

  • Living Room

    3.76 x 3.56 ft Main level

  • Bedroom

    3.07 x 3.25 ft Second level

Thinking of Selling?

Find Out Your Home’s Value in Today’s Market!

No Email or Signup is required to view your home estimate.

estimate your home value

Contact Manoj Kukreja

Sales Representative,
Century 21 People’s Choice Realty Inc.,
Brokerage
(647) 576 - 2100

Manoj profile avatar

Inventory Graph

10 9 8 7 6 5 4 3 2 1 0 2 Months of inventory SELLER'S Market BALANCED Market BUYER'S Market

Thinking of Selling?

Find Out Your Home’s Value in Today’s Market!

No Email or Signup is required to view your home estimate.

estimate your home value

Contact Manoj Kukreja

Sales Representative, Century 21 People’s Choice Realty Inc., Brokerage
(647) 576 - 2100

Manoj profile avatar

Recent Sold Listings in Crown Point, Hamilton

Popular Cities